
Prefabricated housing in Zaragoza
It is not easy to configure a clear and aprioristic image of what prefabricated housing is. If the world of construction and its sphere of influence is quasi-infinite, let’s throw some insight into it, so let’s start at the beginning and the basics.
The first and most important point to clarify in order to establish a solid starting point is that prefabricated housing does not have to be modular. While the most purist standardization would lead us to apply the second term without reservation, we understand that our work as architects transcends mere technique and that is why we give room to each of our clients in a unique way. This is so since every human being is undoubtedly
different by definition and, therefore, your living box must also represent it. Just as we cannot make a tabula rasa with the way people live, neither can it be applied to the spaces that shelter them. Our small, big names, uniquely assigned to each project, are a good example of this.
“Our work as architects transcends mere technique and that is why we give room to each of our clients in a unique way.”
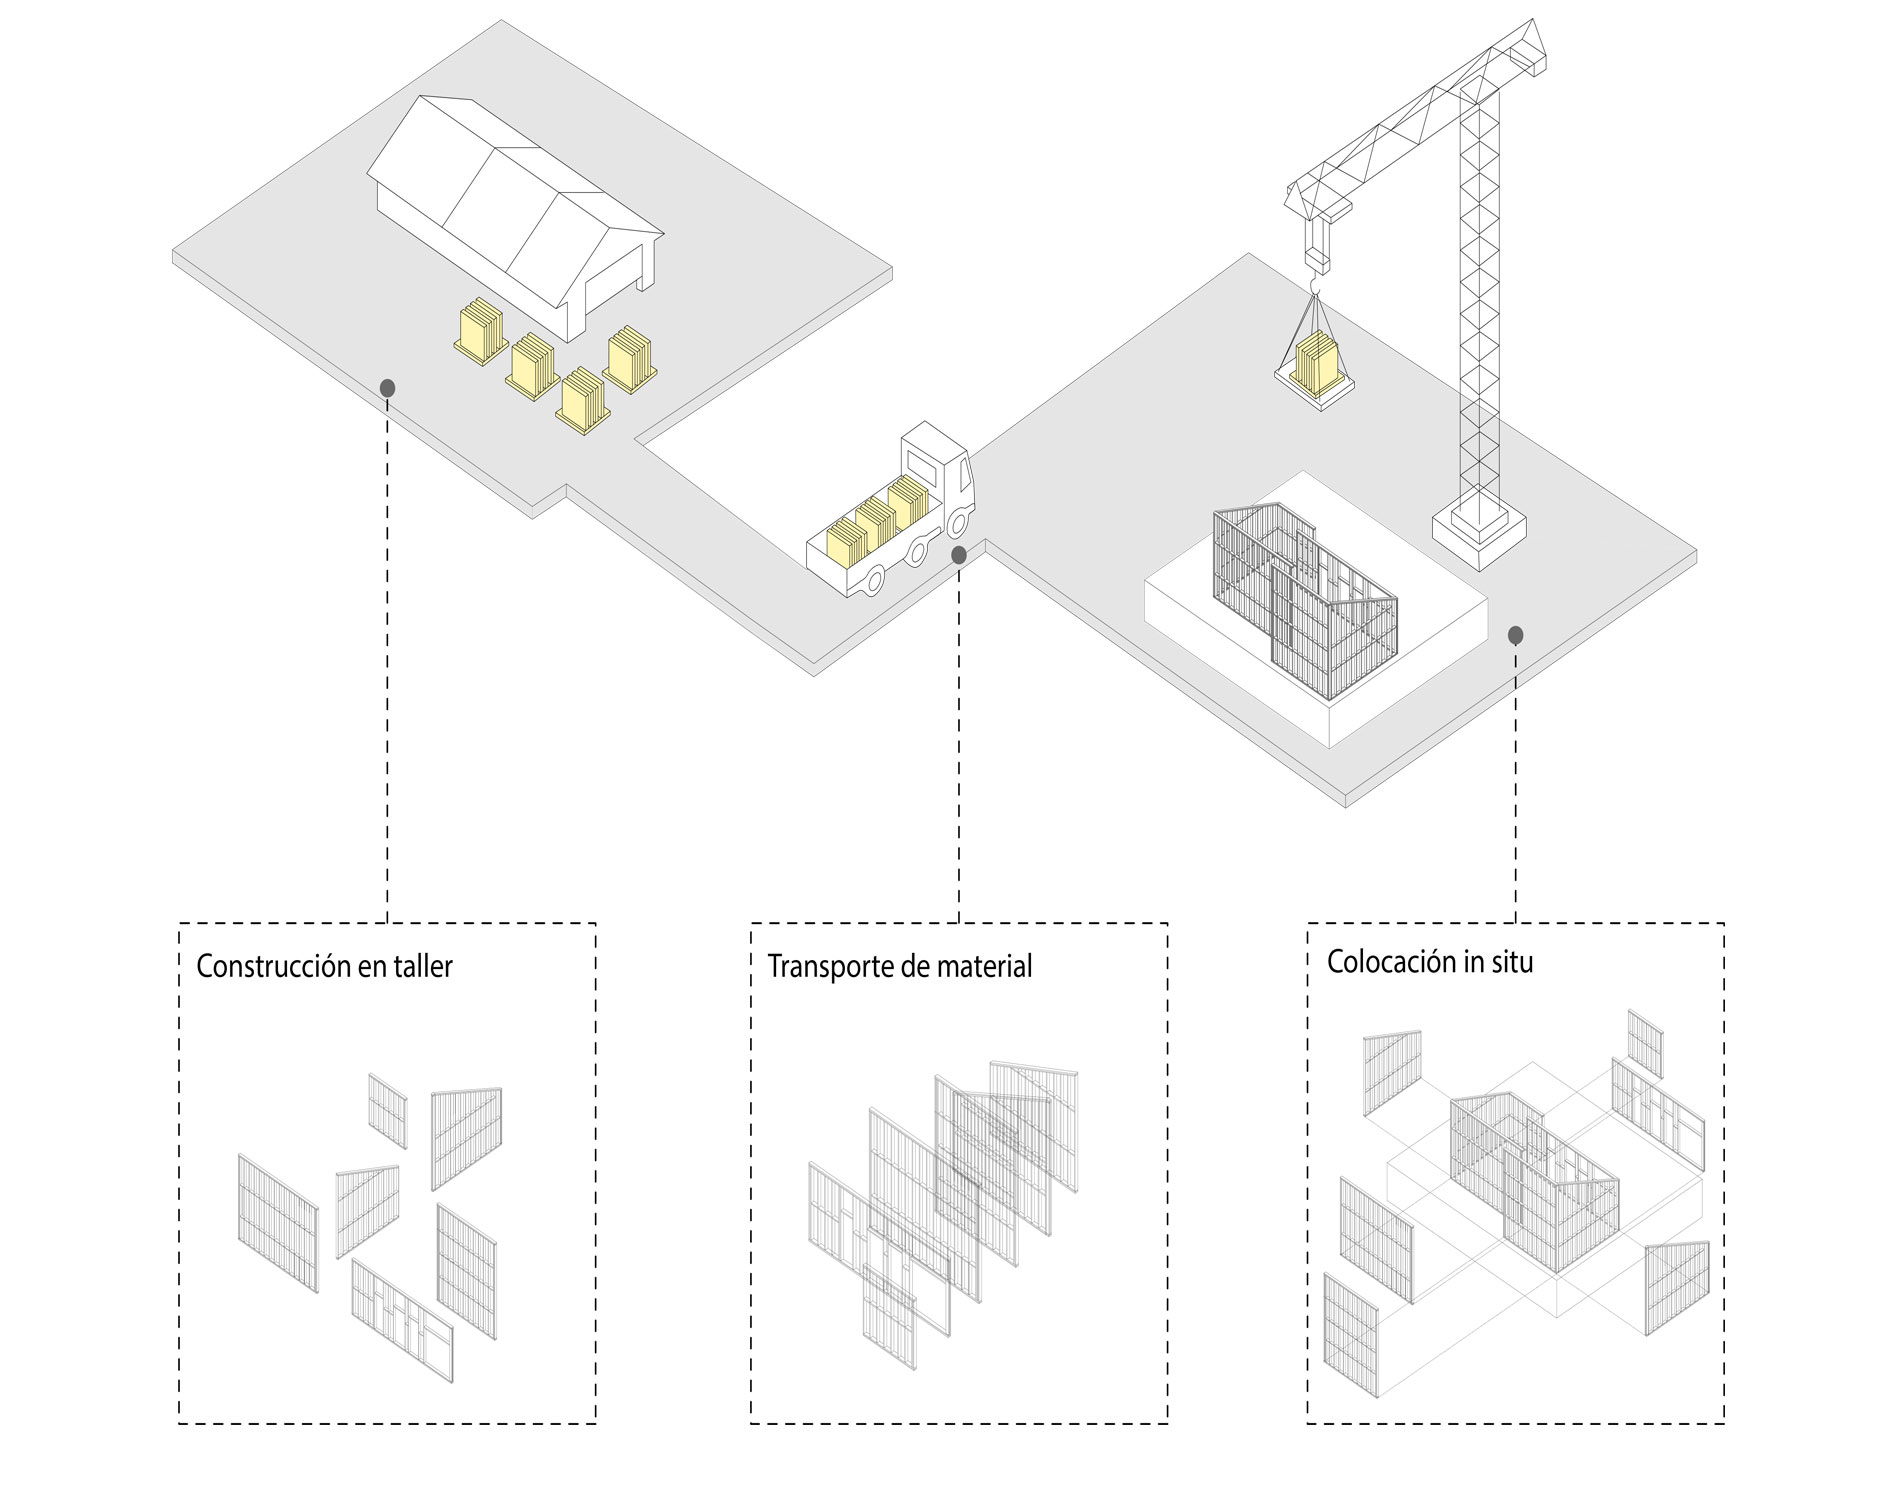
The concept of a prefabricated house is based exclusively on the construction or fabrication of the construction and load-bearing system of the house, even implementing it in the finishes when possible. Assembling and presenting the prefabricated housing in the workplaces beforehand, leads directly to the achievement of the anticipation concept. This is the key word in the chain and the one that must be clearly understood both in this type of construction and in the entire field of study. Tackling problems before they arise results in almost record manufacturing and, above all, construction and assembly times, ensuring a specific lead time of four to six months. This undoubtedly means a 50% reduction in execution time compared to traditional construction.
Our prefabricated houses in Zaragoza are mainly of two types, wood and Steel Framing and we explain why. Although it may seem that a prefabricated wood house involves a series of finishes in the same material, nothing could be further from the truth. There is, of course, that possibility, but as far as finishes are concerned, a whole sea of possibilities opens up.
possibilities, which is none other than the one we propose to you through personal contact that leads to an understanding of your needs.
“But as far as finishes are concerned, a whole sea of possibilities opens up.”
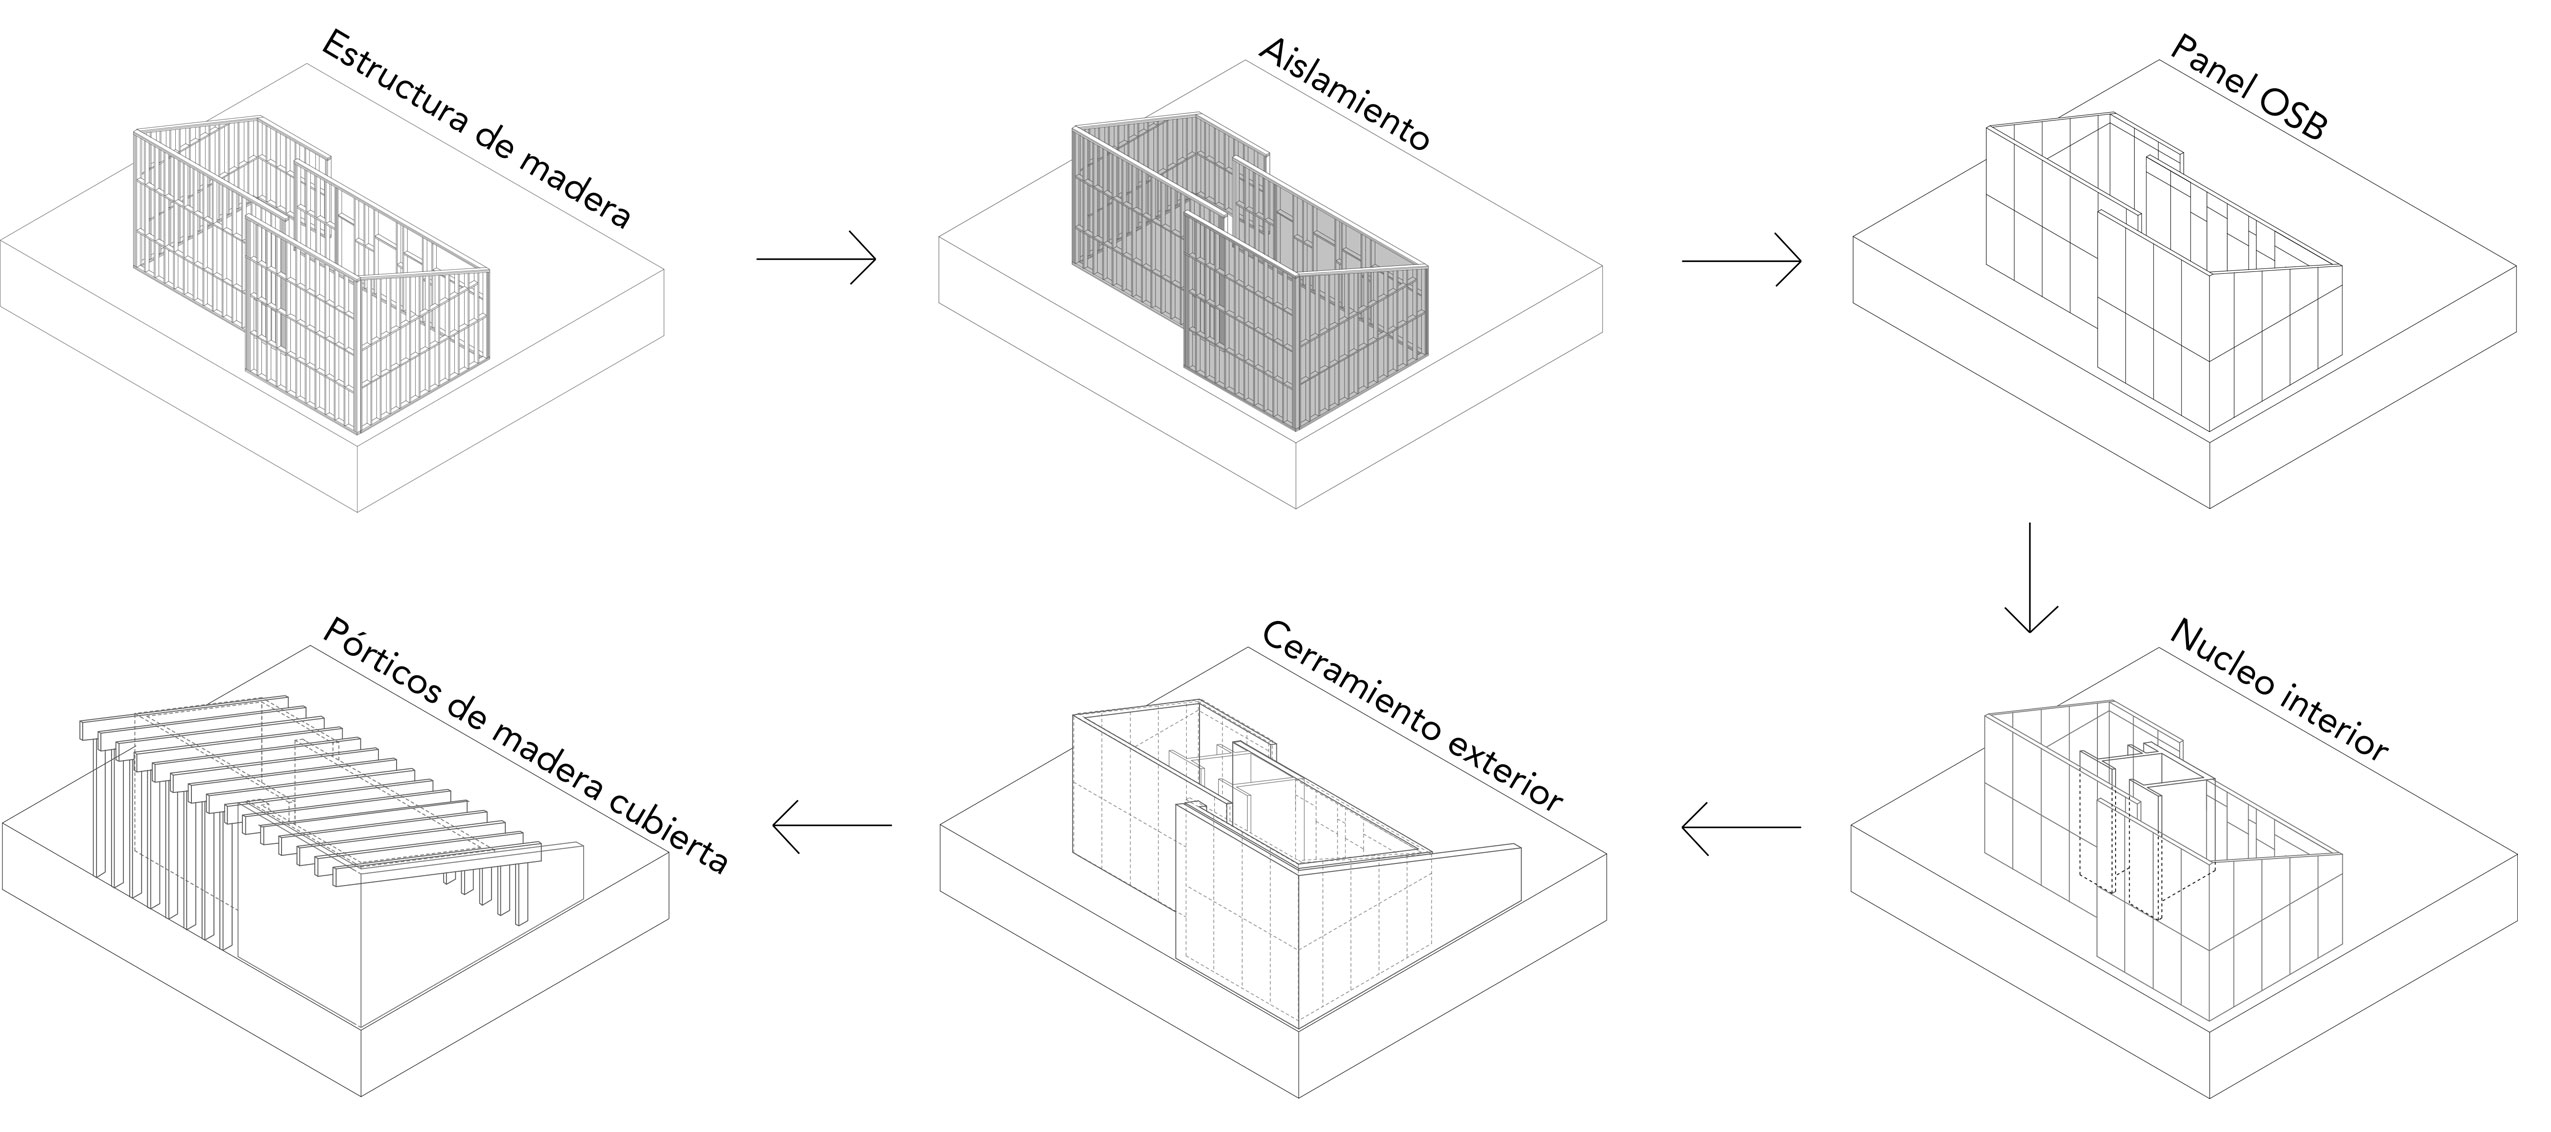
The key to these two solutions lies in the construction system itself. This is composed of a series of vertical frames tied horizontally by others that rest on a foundation calculated structurally and always with the help of a geotechnical study that reveals the bearing capacity of the ground among many other data.
The horizontal structure of the house rests directly on crown beams on the vertical frames. This system is none other than the world-renowned Balloon Frame, which shapes so many houses, especially in northern Europe and across the Atlantic Ocean.
One of the great differential virtues with respect to other systems lies in the fact that the voids left by the distance between the vertical perfiles, serves to introduce a thermoacoustic insulation of at least 145mm, favoring with a reduced cost a great energy efficiency. So much so that the thermal bridges are reduced to 0% and that such insulation manages to far exceed the parameters established by the various regulations of the CTE to achieve a very high comfort inside the modular housing that can be adapted even to the level of requirement of a Passiv haus standard (see article on passiv haus).
“So much so that the thermal bridges are reduced to 0% and that the insulation is well above the parameters established by the various regulations.”
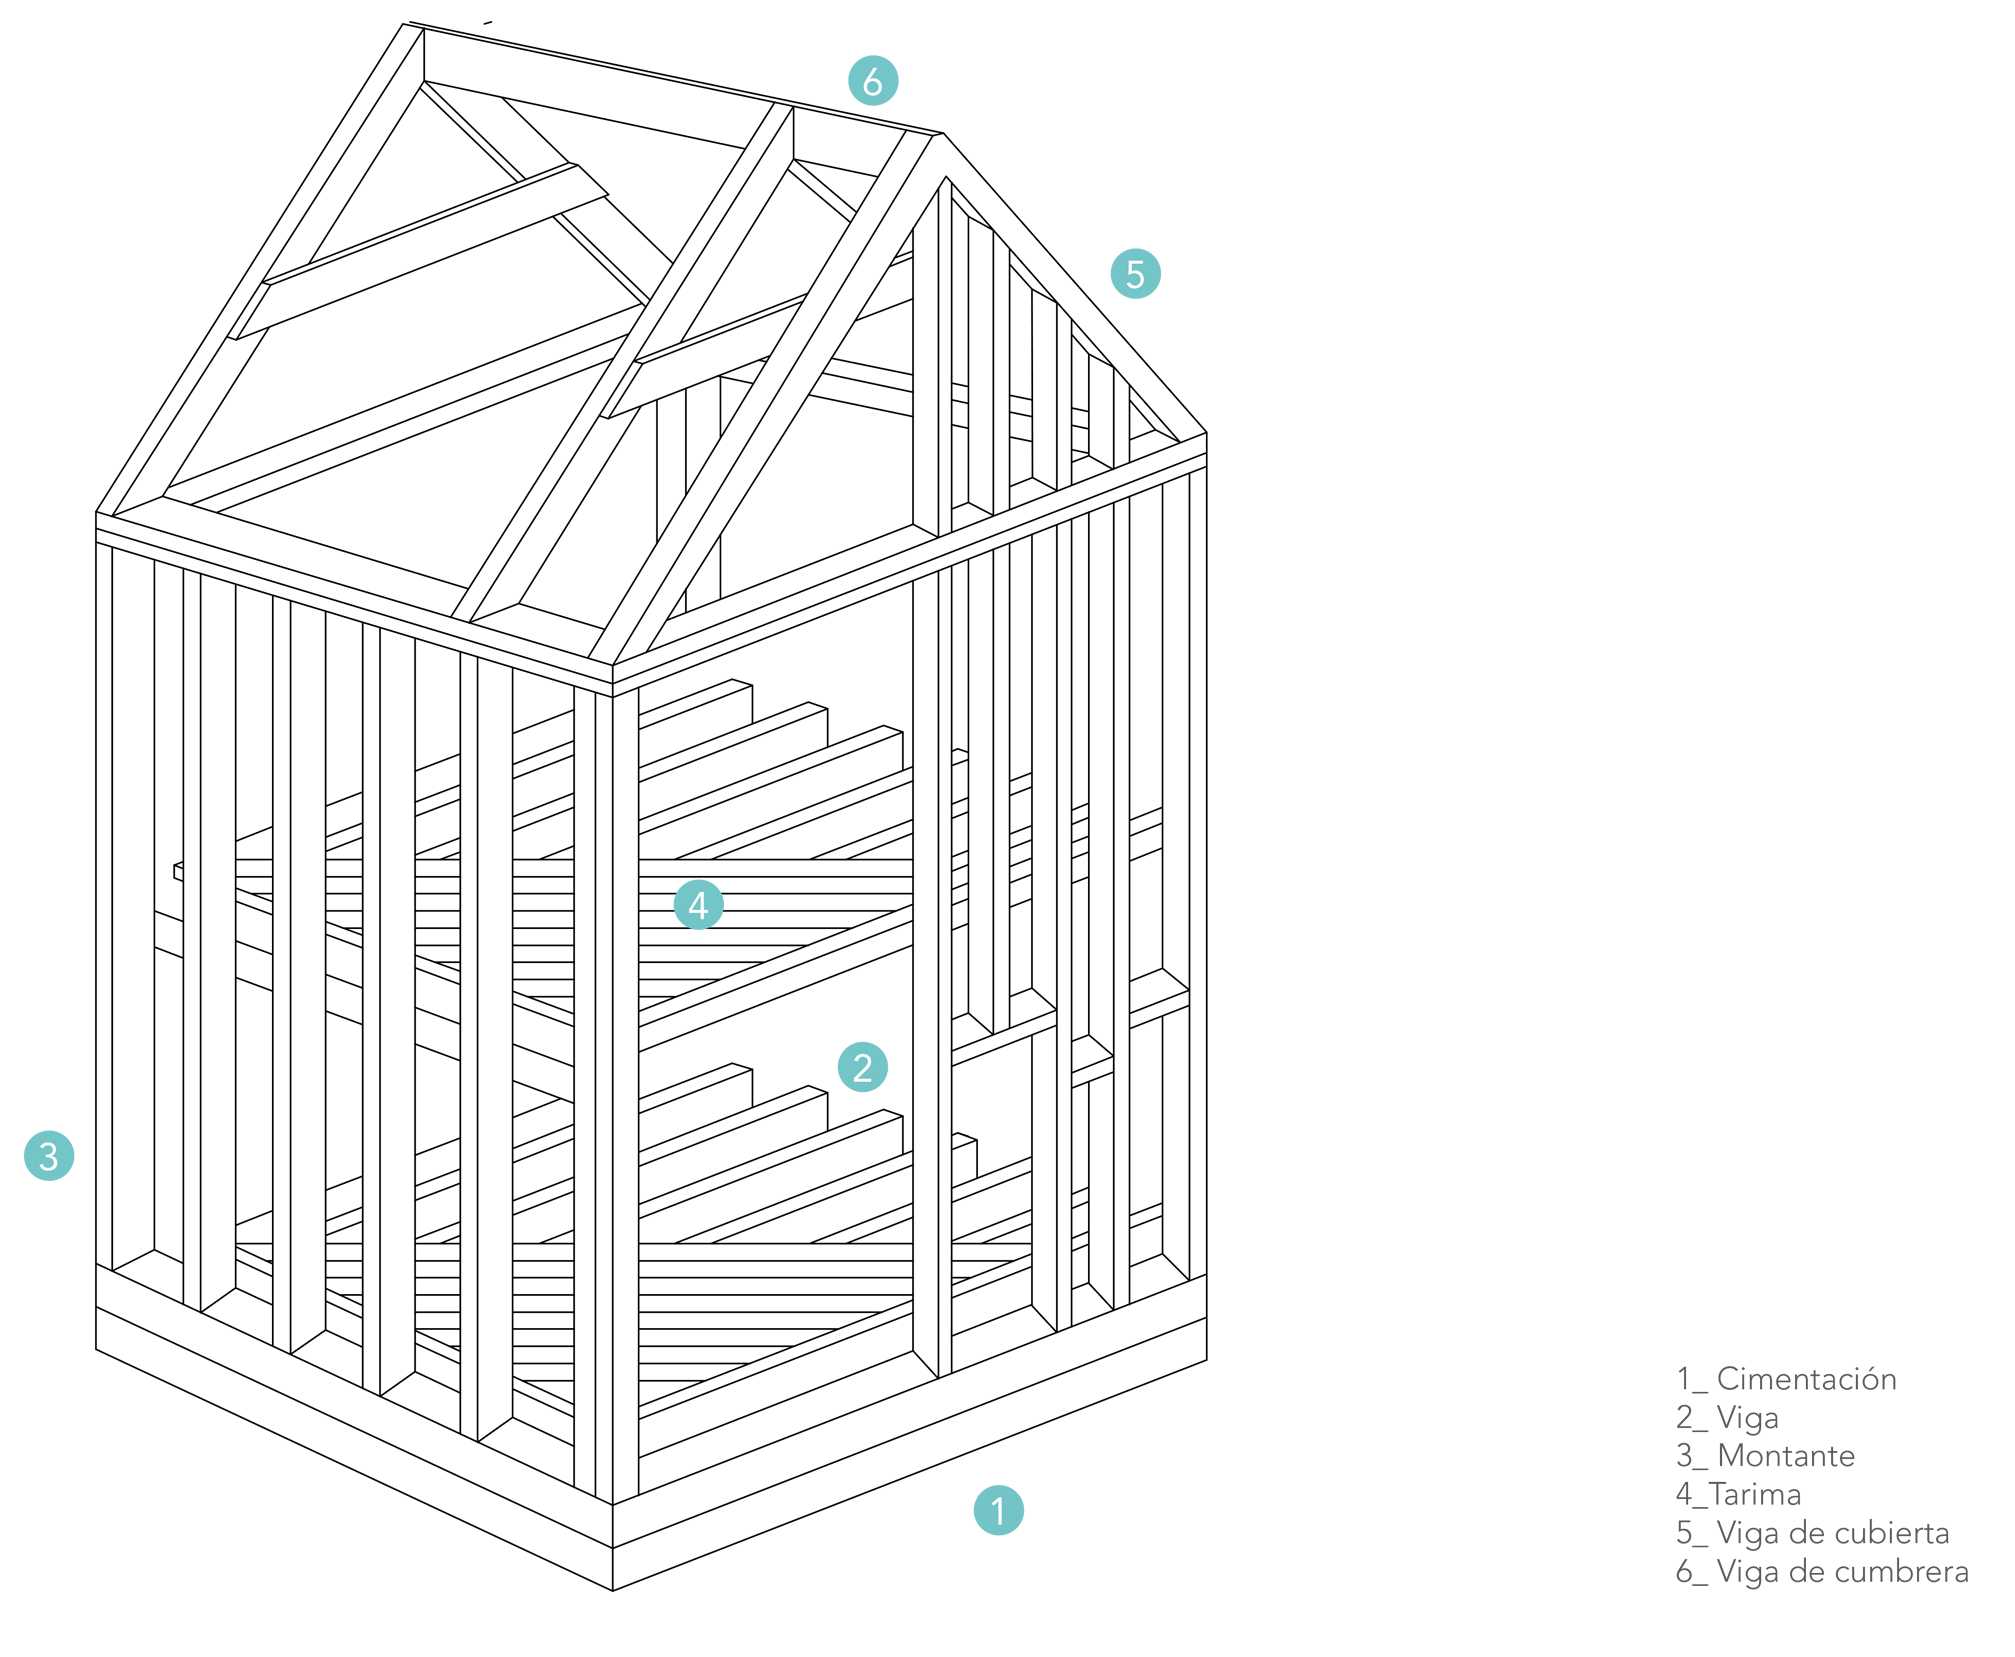
Axonometry of the construction scheme of the “Balloon Frame” system.
Other solutions for prefabricated housing, such as those made of concrete, serve to establish a point of comparison in this regard. These systems are in mass and although there are some alternatives to insulate the concrete from its composition, it is never comparable to the existing insulation in a house composed by the steel framing system or wood. To achieve the same energy parameters as these, precast concrete houses require much greater thicknesses that result in the loss of usable surface of the house to yield it to the built one, consequently leading to an increase in the budget.
If we also take into account that our construction system allows us to apply precast concrete finishes, it becomes almost impossible to objectively opt for any other solution than wood or Steel Framing.
In Cronotopos Arquitectura we have not only the theoretical belief that this is so, but we also have the certainties and the evidence that prefabricated houses such as the Balloon Fish House or the Vivienda Múltiplo de tres leave us. For all this and much more that we are willing to tell you, why don’t you get in touch with us and our modular homes in Zaragoza?
Written by David Procas Ramon, published by Cronotopos.